
Address
3804 Meadowridge Drive, Woodstock, IL
Price
$ 461,135
Property Attributes
- MLS#12736934
- TypeSingle Family
- Listing Status Price Change
- CountyMCHENRY
- CityWoodstock
- AreaBull Valley - Greenwood - Woodstock
- NeighborhoodRiverwoods
- Zip60098
- Style
- Year Built2025
- Price$ 461,135
- Bedrooms4
- Full Bathrooms2
- Half Bathrooms1
- Sqr Footage2382
Data Source:
Midwest Real Estate Data (MRED)
Property Description
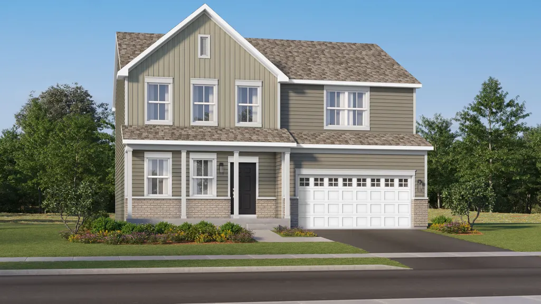
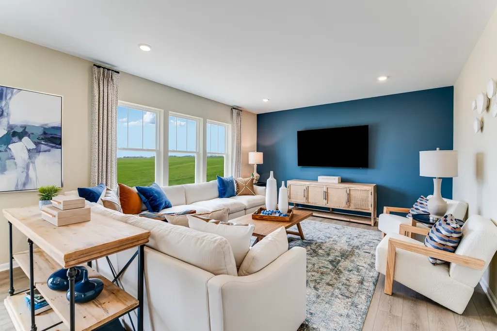
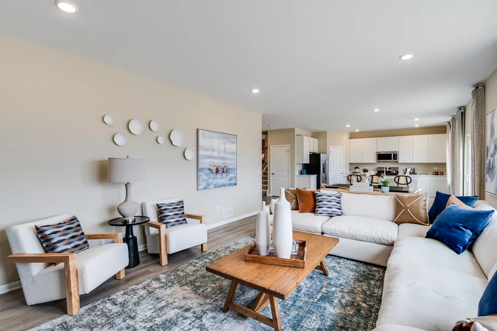
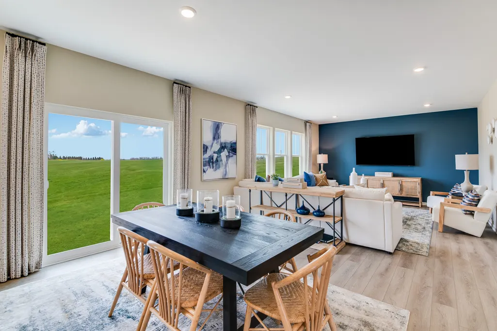
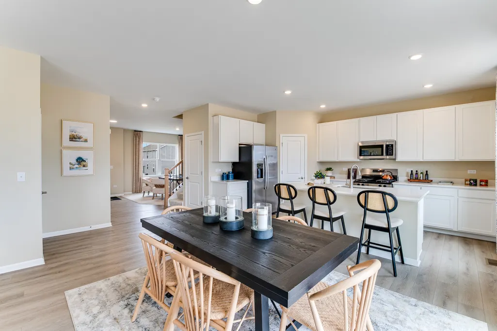
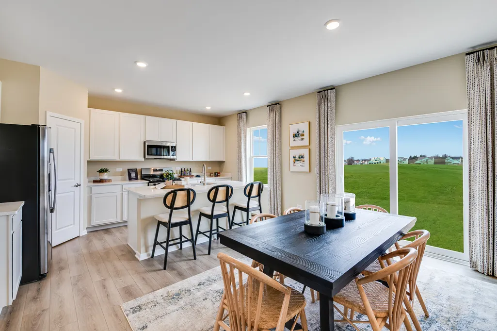
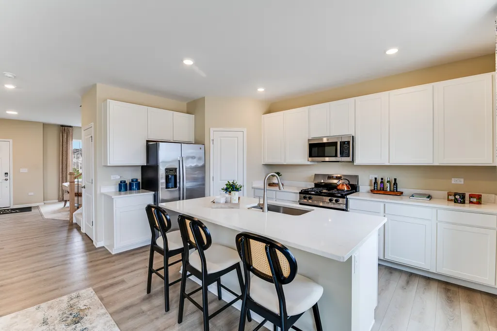
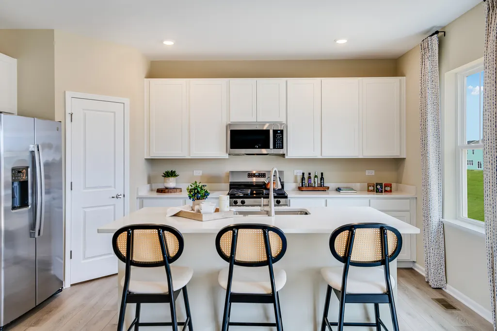
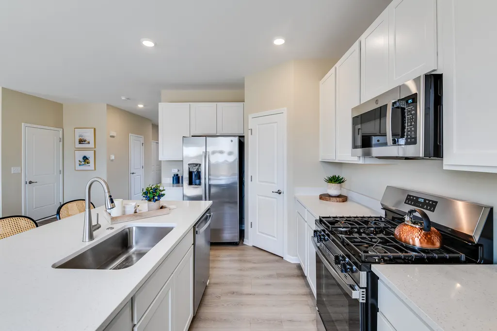
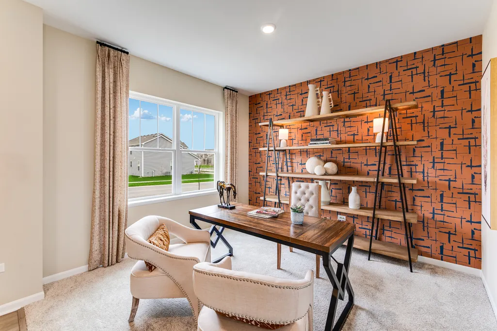
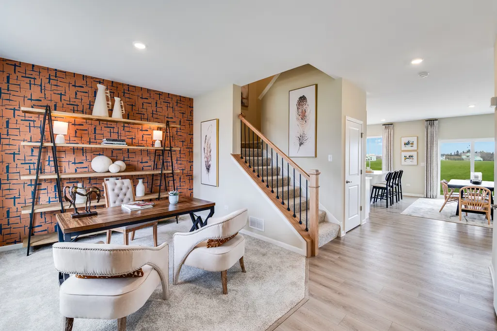
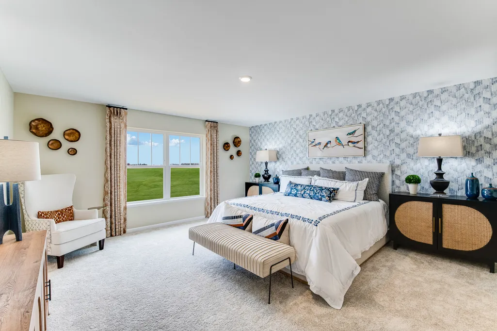
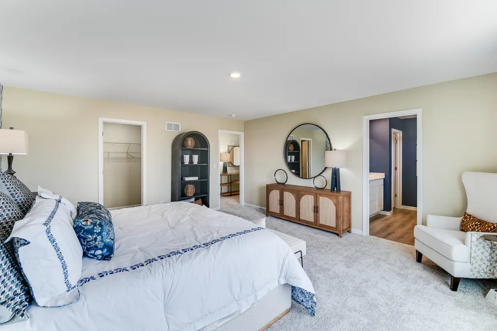
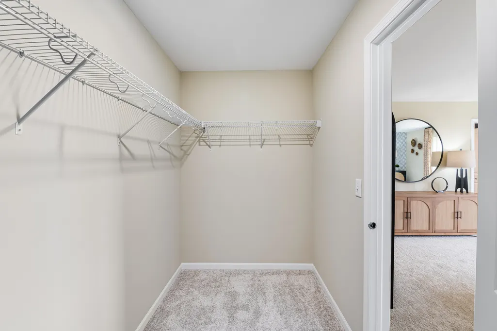
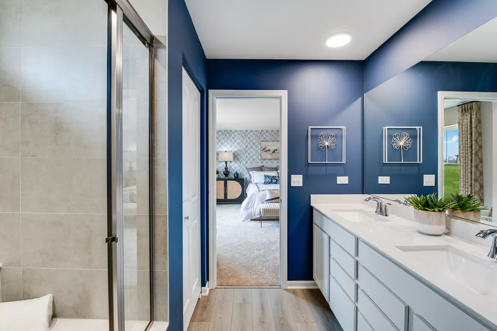
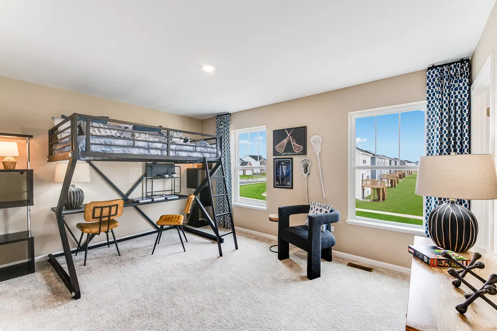
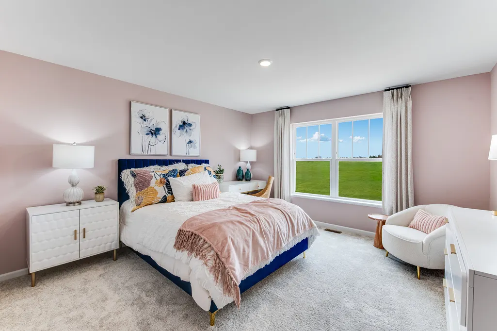
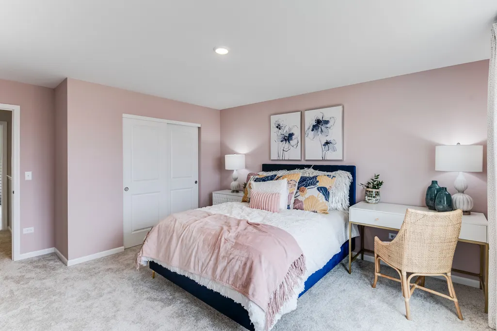
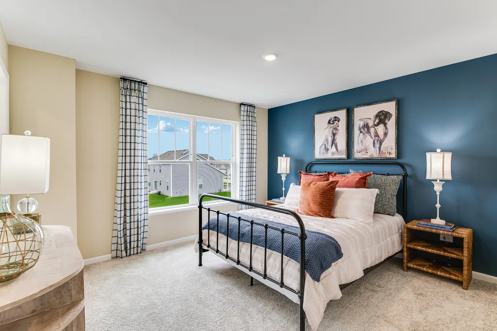
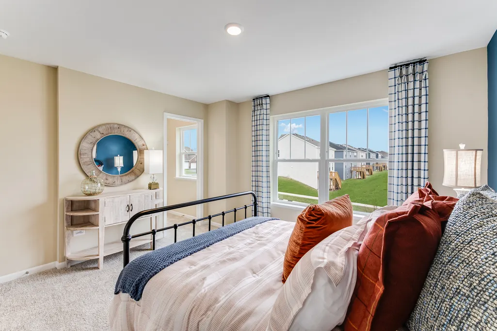
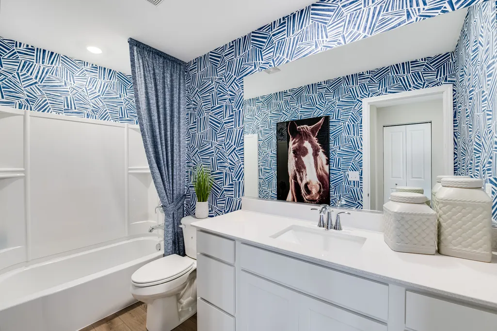
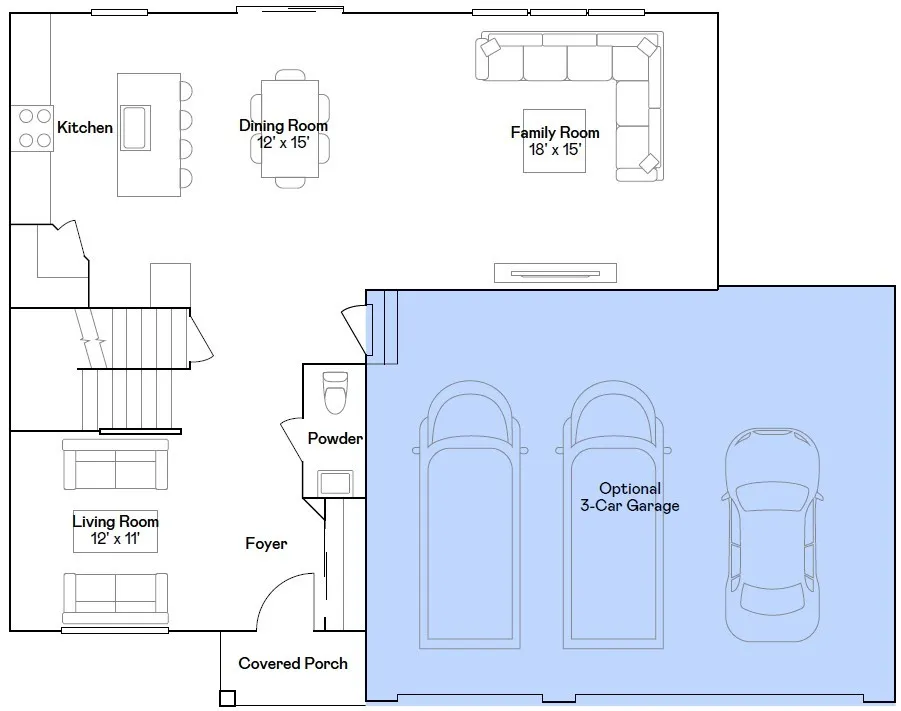
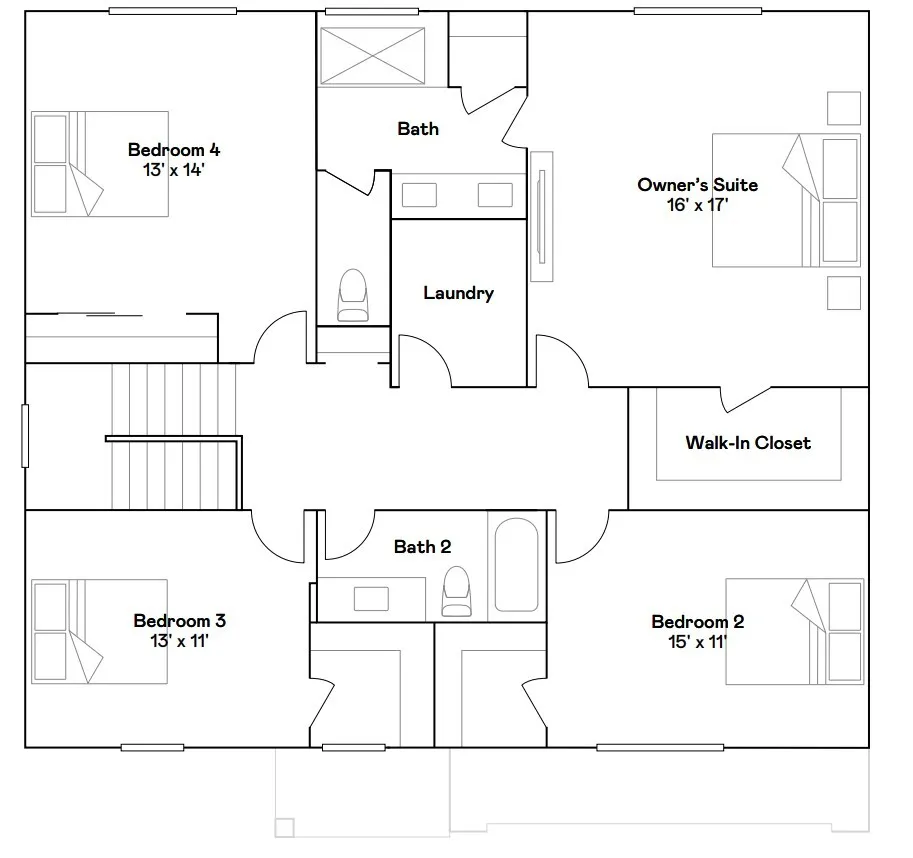
** 3 CAR GARAGE! * SPECIAL INCENTIVES AVAILABLE! * AUGUST DELIVERY! HOMESITE # 0245 Take in the beauty of the Townsend, a home where sophisticated design and everyday comfort come together seamlessly. This thoughtfully crafted residence features four bedrooms, two full bathrooms, a powder room, and a spacious living room, providing ample space for both relaxation and entertainment. The first floor boasts an airy, open-concept layout, with luxury vinyl plank flooring unifying the kitchen, dining area, and family room. At the heart of the home, the chef-inspired kitchen impresses with sleek quartz countertops, premium stainless-steel appliances, 42"" cabinetry in your choice of finishes, and a large center island perfect for meal prep and gatherings. Upstairs, the owner's suite is a paradise, offering a spacious walk-in closet and a spa-like en-suite bathroom with double sinks and a deluxe shower, creating the perfect space for unwinding. Three additional bedrooms and a full bathroom are located nearby, while a second-floor laundry room adds convenience to everyday living. With its smart design and premium finishes, the Townsend offers a lifestyle that blends comfort, style, and functionality, perfectly suited for the way you live today. Exterior will be CANYON color siding with Graystone stone color brick. (pic for reference ONLY) There is currently no active SSA at this community. *Photos are not this actual home* At the heart of a warm, welcoming community, this thoughtfully designed neighborhood offers the perfect blend of modern living and historic charm. Surrounded by peaceful streets and open green spaces, residents can enjoy walkable pathways, cozy cul-de-sacs, and the comfort of a tight-knit atmosphere. Just minutes away, downtown Woodstock invites you to explore its vibrant mix of antique shops, local dining favorites, and year-round community events. Steeped in rich history and hometown pride, the area buzzes with activity - from seasonal farmers' markets and summer concerts in the square to art fairs and holiday parades. Nature lovers and active families will appreciate the abundance of nearby parks and recreation centers, offering everything from playgrounds to walking trails. Whether you're grabbing coffee in a charming local cafe or enjoying a weekend stroll through beautiful green spaces, Woodstock offers something for everyone - with a lifestyle that feels both timeless and modern.
| Elementary School | Middle School | High School |
|---|---|---|
| Prairiewood Elementary School | Creekside Middle School | Woodstock high school |
| Price History | |
|---|---|
| 8/19/2026 | Listed $459,135 |
General Features
| Living Area | 2382 |
|---|---|
| Sewer | Public Sewer |
| Heating | Natural Gas,Forced Air |
| Cooling | Central Air |
| Possession | Closing |
| Roof | Asphalt |
| HOA Fee | 62 |
| Garage Spaces | 3 |
| Association Fee Includes | None |
| Construction Materials | Vinyl Siding,Brick |
| Year Built | 2025 |
| Township | Dorr |
| Tax Year | 2025 |
| Ownership | Fee Simple w/ HO Assn. |
| Assoc Fee Paid Per | Monthly |
| County | McHenry |
| New Construction | Yes |
| Property Type | Residential |
| Subdivision Name | Riverwoods |
| Total Rooms | 8 |
| Full Baths | 2 |
| Status | Price Change |
| Directions | Head north on IL 47,then turn right onto Lucas Road. Continue on Lucas Road until you reach Cypress Road. Turn left onto Cypress Road to enter the Riverwoods community. |
| High School | Woodstock High School |
| City | Woodstock |
| High School District | 200 |
| MLS Area | Bull Valley / Greenwood / Woodstock |
| Elementary School | Prairiewood Elementary School |
| Middle/Junior High School | Creekside Middle School |
| Virtual Tour | https://www.lennar.com/new-homes/illinois/chicago/woodstock/riverwoods/single-family/townsend/virtual-tour |
| Standard Status | Active |
| Middle/Junior School District | 200 |
| Elementary School District | 200 |
| Property Type | Detached Single |
Interior Features
| Basement | Unfinished,Full |
|---|---|
| Half Baths | 1 |
| Total Bedrooms | 4 |
| Room Type | No additional rooms |
| LivingAreaSource | Builder |
| Total Baths | 3 |
| Bedrooms Possible | 4 |
Exterior Features
| Model | TOWNSEND B |
|---|---|
| Parking Features | Asphalt,Garage Door Opener,Yes,Garage Owned,Attached,Garage |
| Water Source | Public |
| Total Parking | 3 |
| Lot Dimensions | 9514 |
| Waterfront Y/N | No |
Amenities
- Foreclosure
- Views
- Short Sale
- New Construction
- Adult 55+
- Lease To Own
- No HOA Fees
- Furnished
- Primary On Main
- Air Conditioning
- Seller Finance
- Green
- Fixer Upper
- Horse
- Golf
- Fireplace
- Deck
- Garage
- Basement
- Pool
Property vs Single Family Average in 60098
Price
Year Built
Visits

