Address
1 Genesee Court, Bolingbrook, IL
Price
$ 459,900
Property Attributes
- MLS#12722998
- TypeSingle Family
- Listing Status Price Change
- CountyWILL
- CityBolingbrook
- AreaBolingbrook
- NeighborhoodRiverwoods
- Zip60440
- StyleVictorian
- Year Built1991
- Taxes$ 16414
- Price$ 459,900
- Bedrooms4
- Full Bathrooms4
- Half Bathrooms0
- Sqr Footage2705
- Lot Size0.37 Acres
Data Source:
Midwest Real Estate Data (MRED)
Property Description
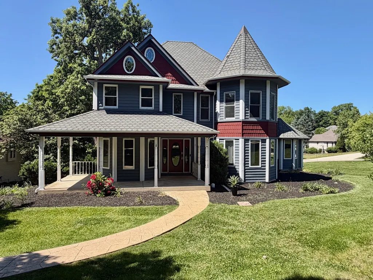
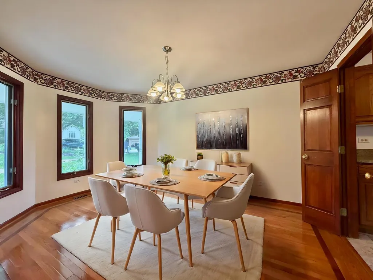
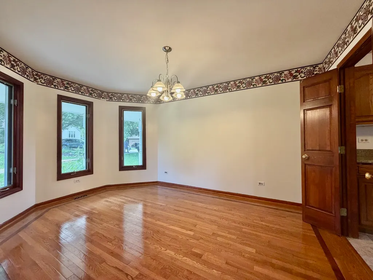
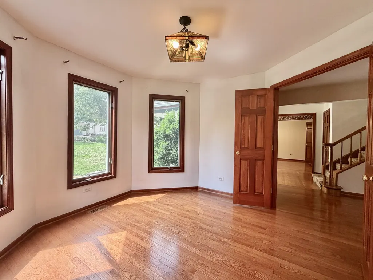
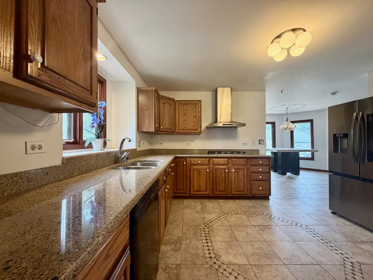
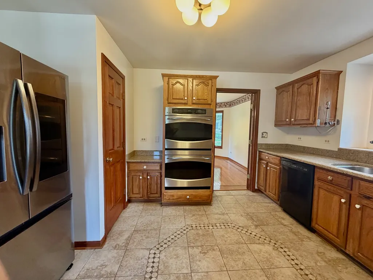
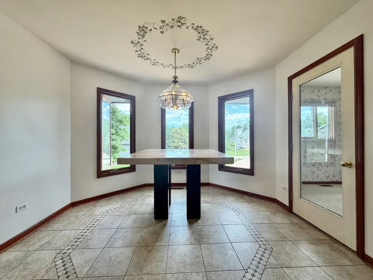
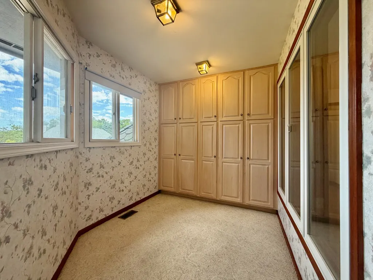
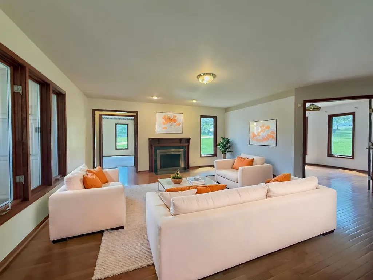
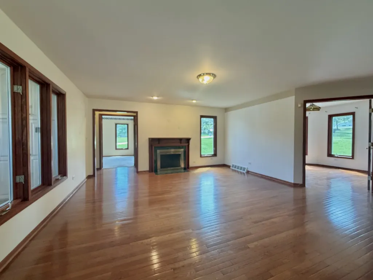
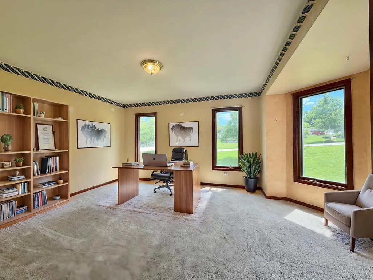
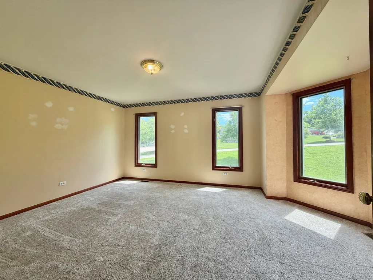
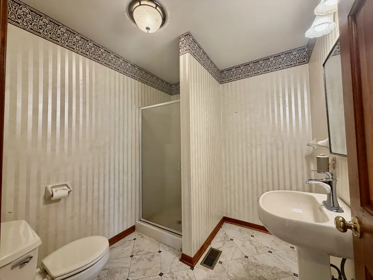
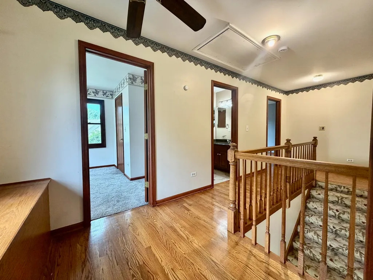
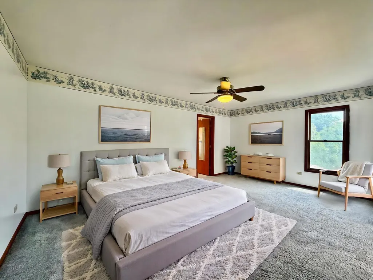
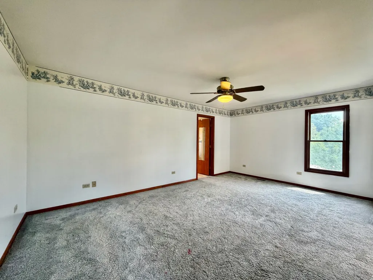
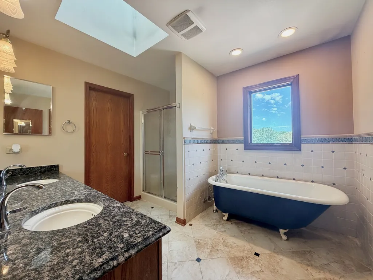
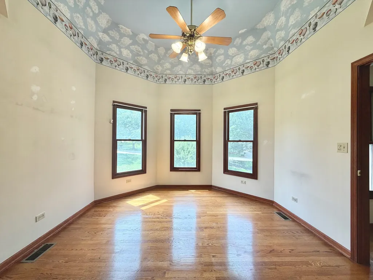
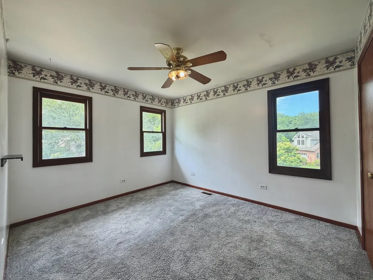
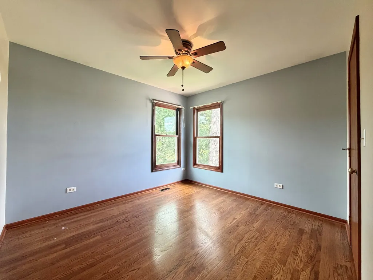
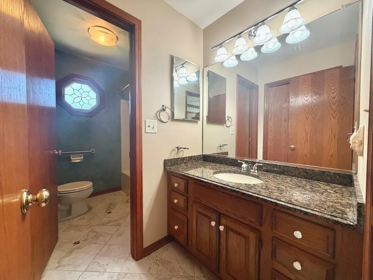
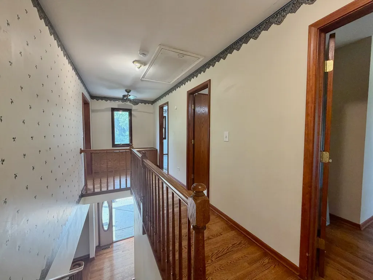
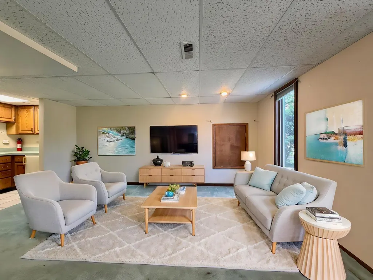
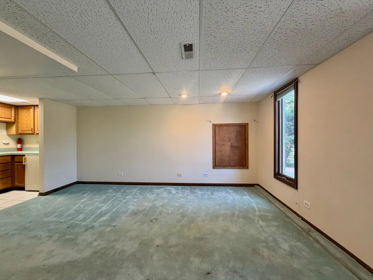
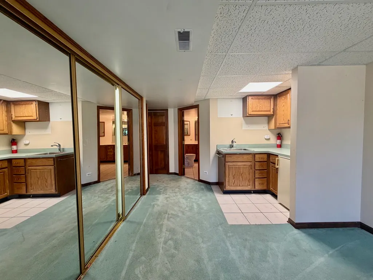
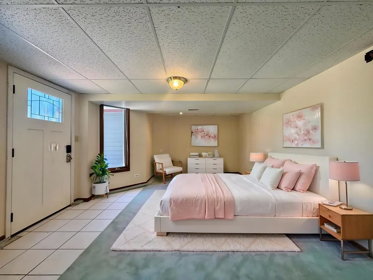
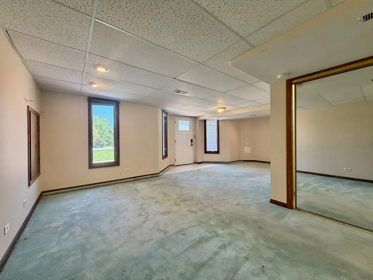
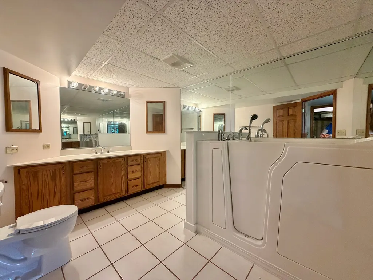
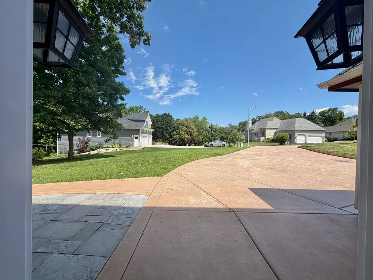
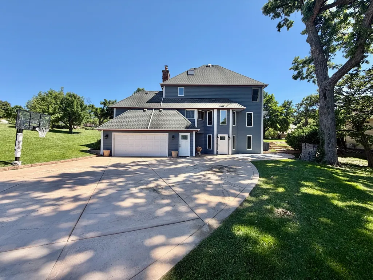
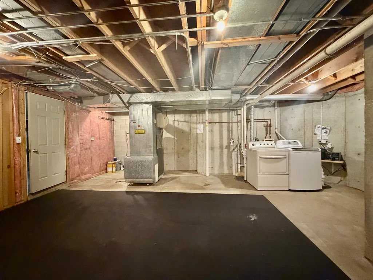
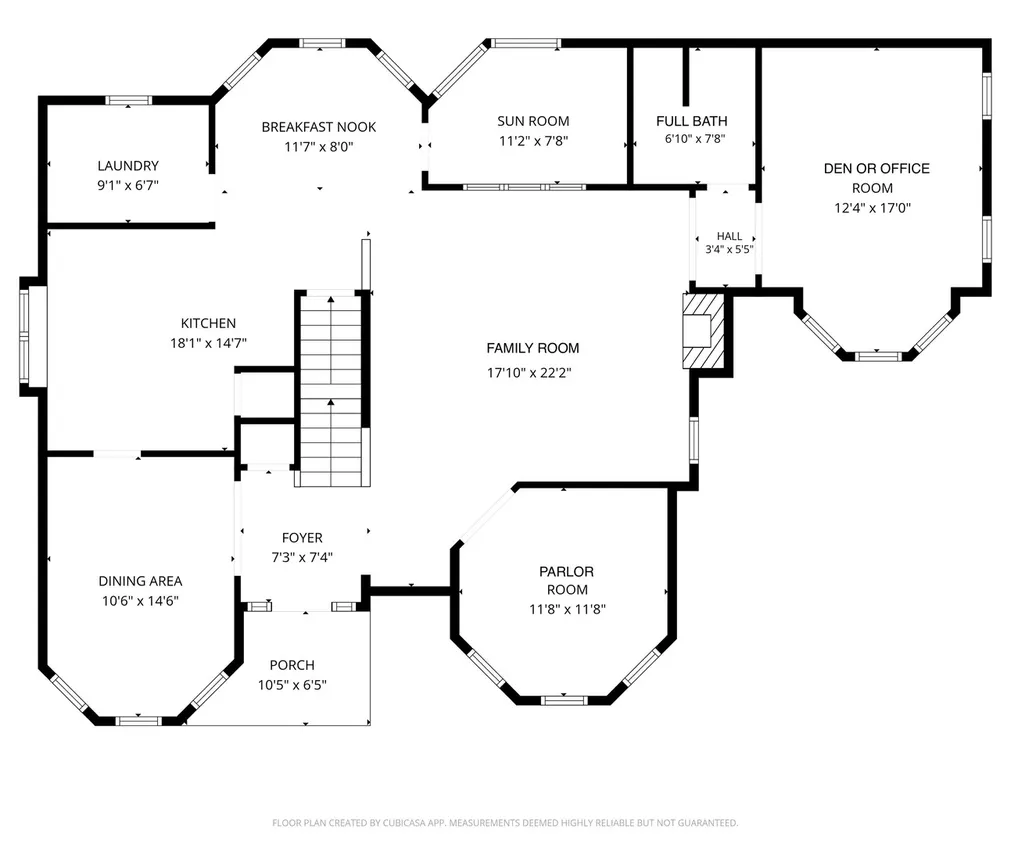
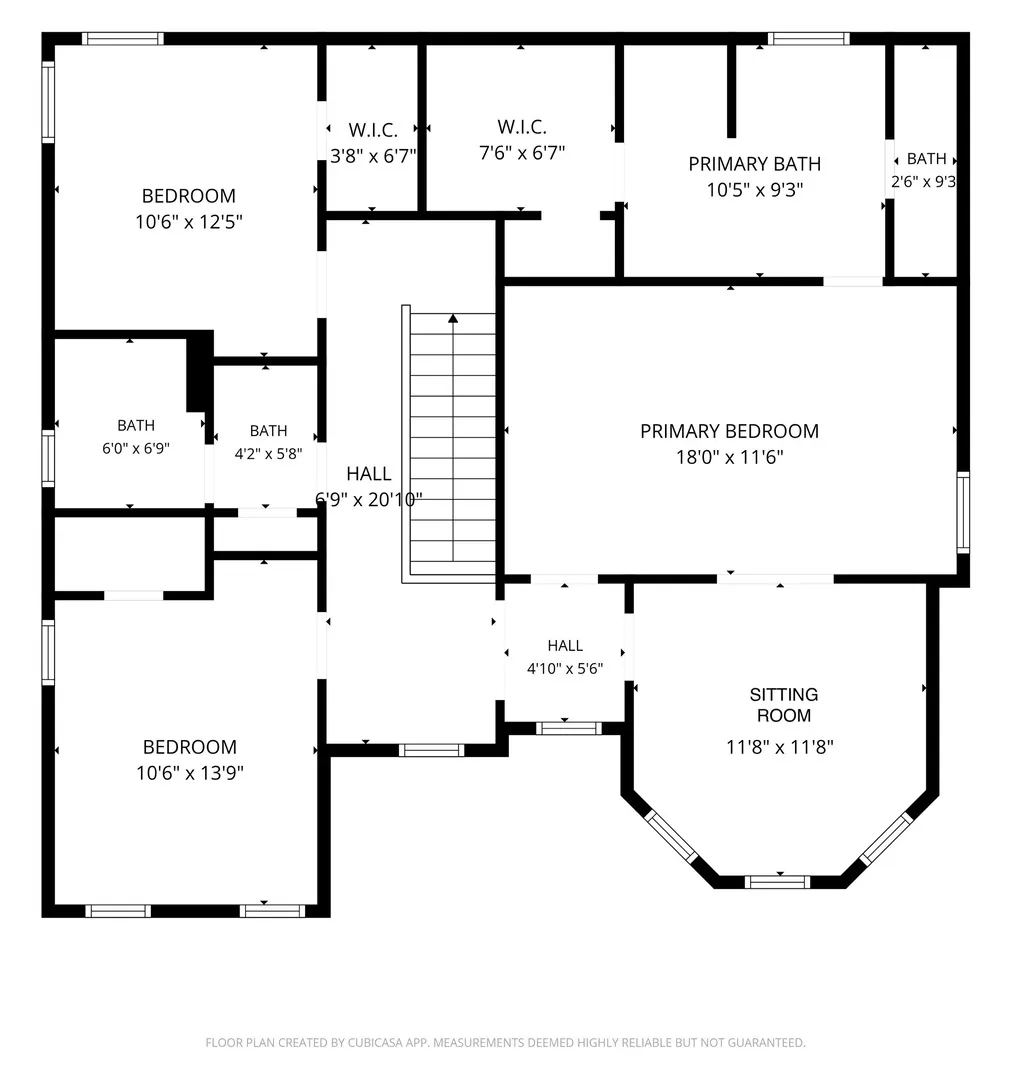
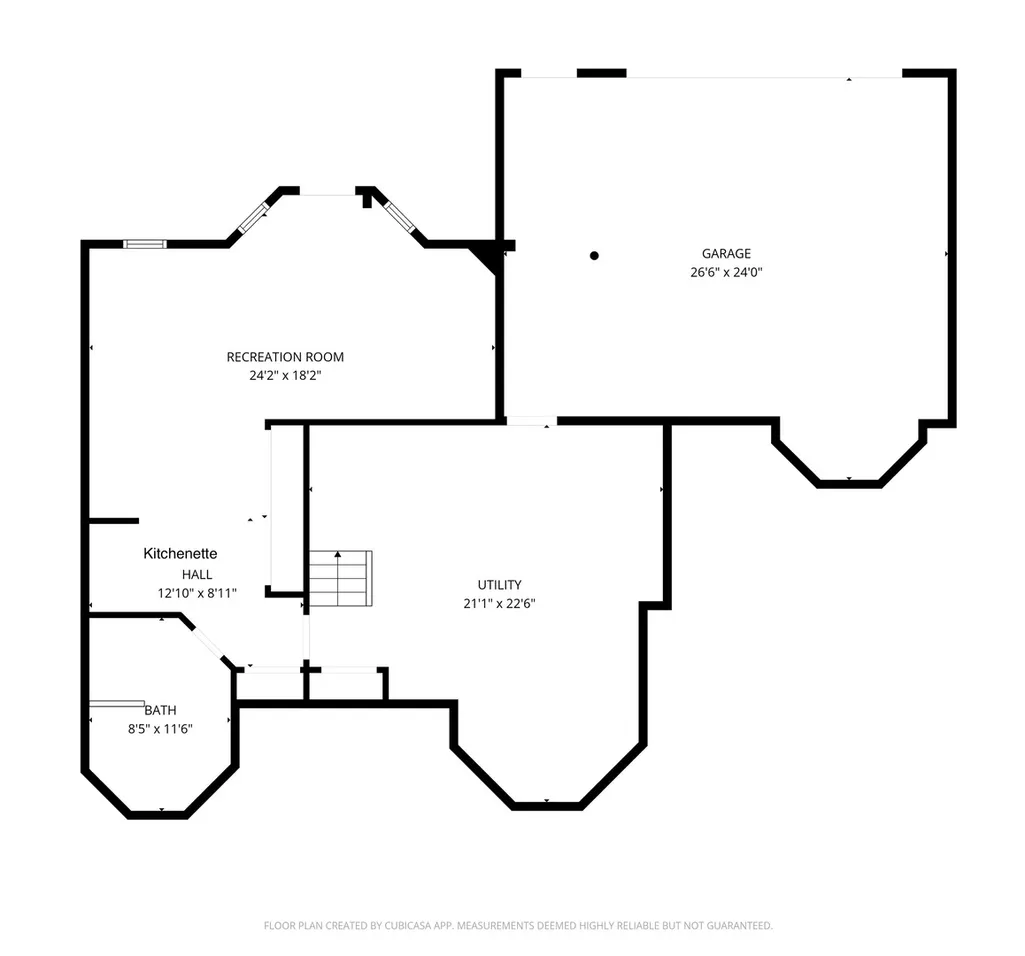
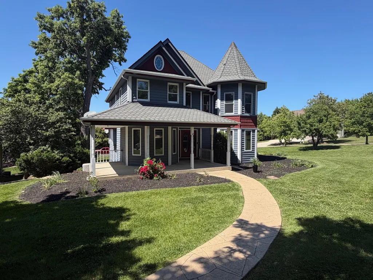
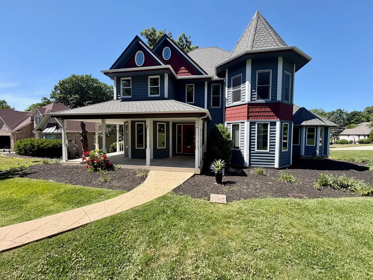
OPPORTUNITY KNOCKING.... Custom-built home in the desirable River Woods Estates subdivision featuring a charming wraparound porch, beautifully landscaped gardens, and a private in-law suite with its own separate entrance. Situated on a scenic 1/3-acre lot, this unique home offers 4 bedrooms and 4 bathrooms, combining timeless character with modern conveniences. A distinctive rear-entry driveway and garage enhance the home's curb appeal. The spacious family room serves as the heart of the home, highlighted by a marble-trimmed fireplace and seamlessly connected to a bright breakfast area with a bay window. The kitchen features quartz countertops, while the main level also includes a formal dining room and two separate office spaces. Working from home is easy with the private turret office, complete with French doors for added privacy. An additional flexible-use room provides endless possibilities as a home gym, playroom, music studio, or hobby space. Upstairs, the luxurious primary suite offers a private retreat with a cathedral-ceiling turret sitting room, walk-in closet with hidden cedar closet, and a spa-inspired bath featuring a clawfoot cast-iron soaking tub, dual-sink vanity, and walk-in shower. Two additional bedrooms share a full bath and enjoy abundant natural light. The walkout basement includes a fully equipped in-law suite or guest apartment with a kitchenette, living area, and full bathroom featuring a walk-in tub-ideal for extended family, guests, or multi-generational living. Additional features include a whole-house generator for peace of mind, oak hardwood flooring, porcelain and stone tile, wool carpeting on stairs, and a 2.5-car garage. The newer concrete driveway and front sidewalk further enhance the property's appeal. Roof is approx 13 yrs old. NEW Furnace and Central Air in 2023. All appliances approx 1 year old. River Woods offers a peaceful setting with mature trees lining the entrance, creating the feel of a private countryside retreat while remaining conveniently located just minutes from I-55 and I-355. O'Hare Airport, Midway Airport, and downtown Chicago are all within approximately 45 minutes. Residents also enjoy convenient access to shopping, dining, and the DuPage River Greenway Trail, which connects directly to Whalon Lake for walking, running, biking, and outdoor recreation. Price reflects the home's current condition, this is an excellent opportunity to own in one of the area's most sought-after subdivisions while adding your own personal decorating touches and updates. Great price and home for River Wood Estates Subdivision!
| Price History | |
|---|---|
| 8/3/2026 | Listed $489,900 |
| 8/17/2026 | 3$479,900 |
| 9/8/2026 | 5$459,900 |
General Features
| Living Area | 2705 |
|---|---|
| Sewer | Public Sewer |
| Heating | Natural Gas,Forced Air |
| Cooling | Central Air |
| Possession | Closing |
| Roof | Asphalt |
| Appliances | Double Oven,Microwave,Dishwasher,Refrigerator,Washer,Dryer,Disposal |
| HOA Fee | 425 |
| Garage Spaces | 2.5 |
| Association Fee Includes | Insurance |
| Architectural Style | Victorian |
| Construction Materials | Cedar,Frame |
| Year Built | 1991 |
| Electric | Circuit Breakers |
| Township | DuPage |
| Tax Year | 2025 |
| Ownership | Fee Simple w/ HO Assn. |
| Community Features | Park,Lake,Street Lights,Street Paved |
| Assoc Fee Paid Per | Annually |
| County | Will |
| New Construction | No |
| Property Type | Residential |
| Subdivision Name | Riverwoods |
| Total Rooms | 10 |
| Full Baths | 4 |
| Status | Price Change |
| Directions | BOUGHTON RD TO N DELAWARE CIR TO W GENESEE CT |
| City | Bolingbrook |
| High School District | 365U |
| MLS Area | Bolingbrook |
| Tax Annual Amount | 16414 |
| Virtual Tour | https://idx.paradym.com/idx/1-Genesee-Court-Bolingbrook-IL-60440/4972880/prt/45 |
| Standard Status | Active |
| Middle/Junior School District | 365U |
| Elementary School District | 365U |
| Property Type | Detached Single |
Interior Features
| Interior Amenities | In-Law Floorplan,1st Floor Full Bath,Quartz Counters |
|---|---|
| Basement | Partially Finished,Exterior Entry,Sleeping Area,Full,Walk-Out Access |
| Flooring | Hardwood |
| Total Fireplaces | 1 |
| Fireplace Features | Wood Burning,Attached Fireplace Doors/Screen,Gas Log,Gas Starter |
| Laundry Features | Main Level,Multiple Locations,Sink |
| Total Bedrooms | 3 |
| Room Type | Den,Foyer,Pantry,Sitting Room,Kitchen |
| LivingAreaSource | Assessor |
| Total Baths | 4 |
| Bedrooms Possible | 4 |
Exterior Features
| Parking Features | Concrete,Garage Door Opener,Yes,Garage Owned,Attached,Garage |
|---|---|
| Lot Features | Corner Lot,Cul-De-Sac,Mature Trees |
| Water Source | Lake Michigan,Public |
| Total Parking | 2.5 |
| Foundation Details | Concrete Perimeter |
| Lot Dimensions | 112x55x162x132x61 |
| Lot Size Acres | 0.37 |
| Waterfront Y/N | No |
| Other Equipment | CO Detectors,Ceiling Fan(s),Radon Mitigation System,Generator |
Amenities
- Foreclosure
- Views
- Short Sale
- New Construction
- Adult 55+
- Lease To Own
- No HOA Fees
- Furnished
- Primary On Main
- Air Conditioning
- Seller Finance
- Green
- Fixer Upper
- Horse
- Golf
- Fireplace
- Deck
- Garage
- Basement
- Pool
Property vs Single Family Average in 60440
Price
Taxes
Year Built
Visits

