Open House Sat, Sep 19th 12:00 PM - 05:00 PM
Address
26345 W Lockwood Place, Plainfield, IL
Price
$ 579,990
Property Attributes
- MLS#12757356
- TypeSingle Family
- Listing Status Price Change
- CountyWILL
- CityPlainfield
- AreaPlainfield
- NeighborhoodLeighton Pointe
- Zip60585
- Style
- Year Built2026
- Price$ 579,990
- Bedrooms4
- Full Bathrooms2
- Half Bathrooms1
- Sqr Footage2688
Data Source:
Midwest Real Estate Data (MRED)
Property Description
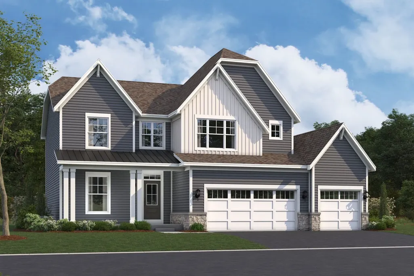
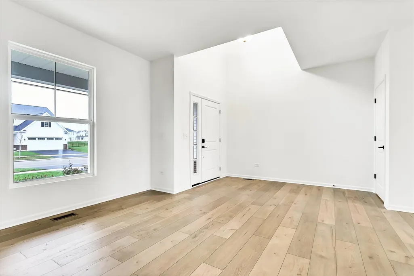
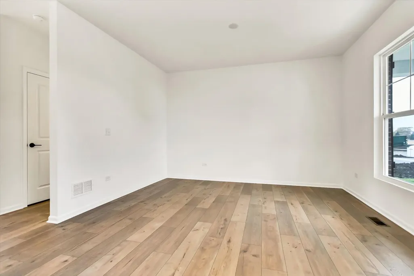
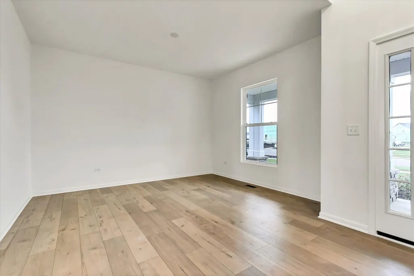
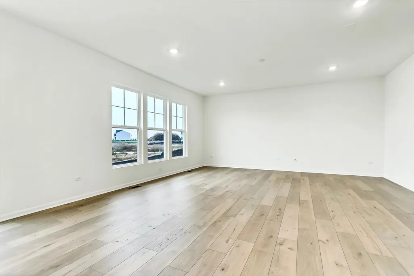
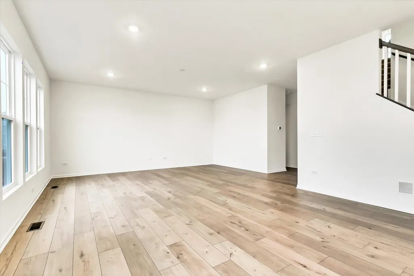
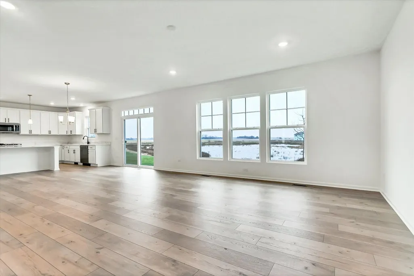
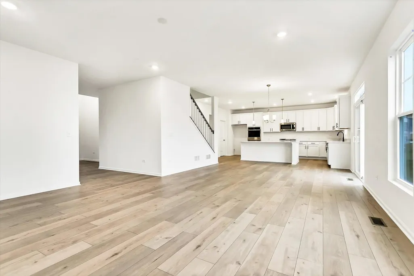
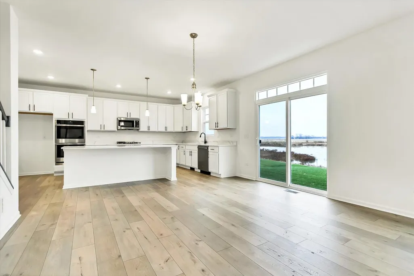
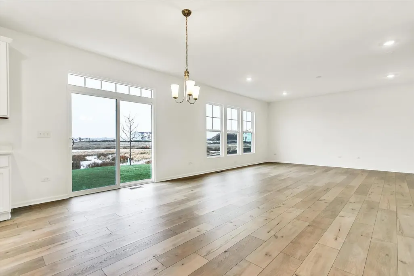
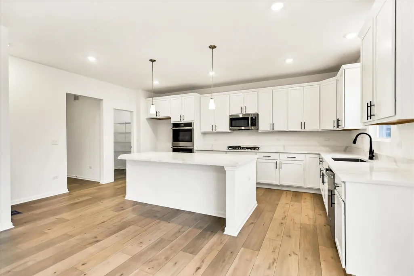
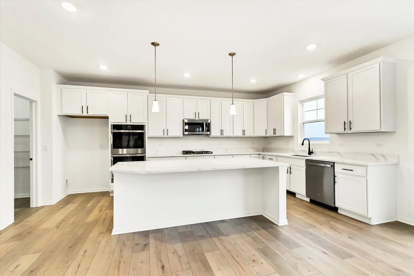
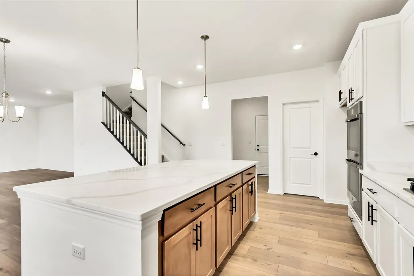
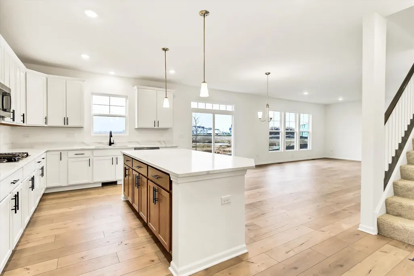
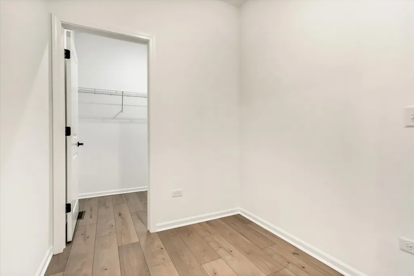
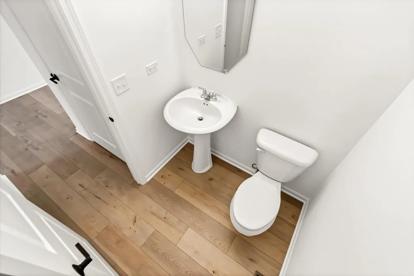
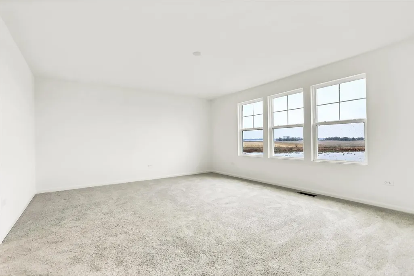
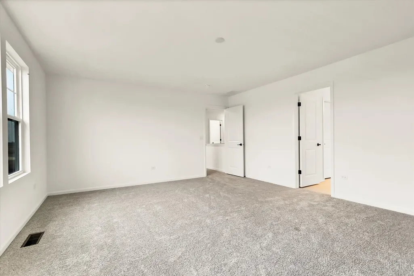
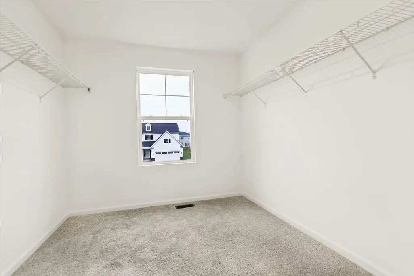
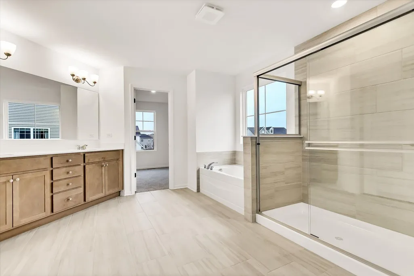
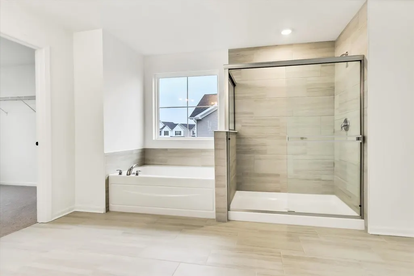
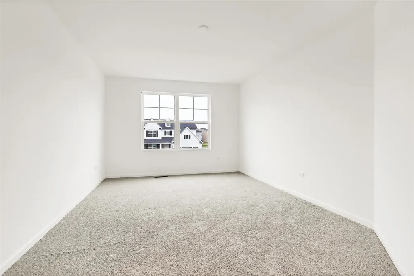
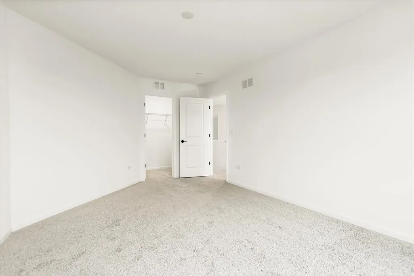
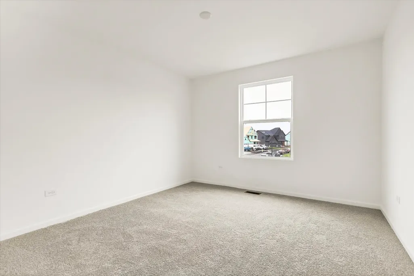
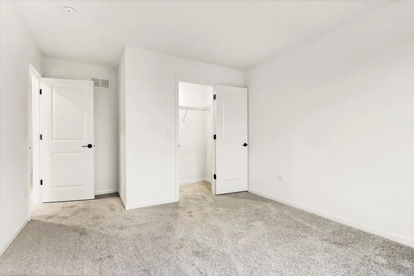
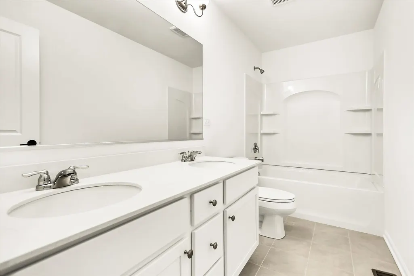
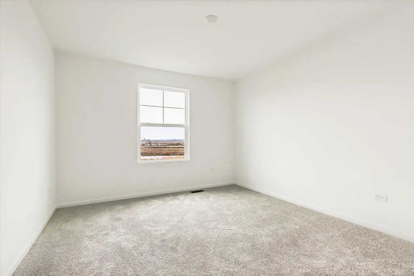
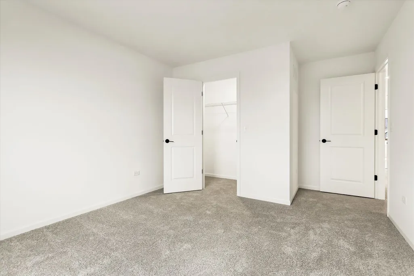
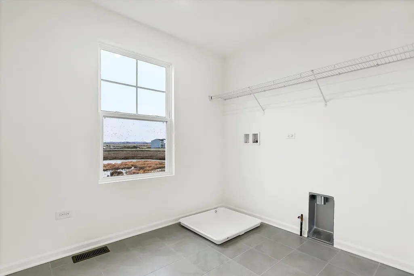
*Below Market Interest Rate Available for Qualified Buyers* Welcome to the Easton, a thoughtfully designed home that blends timeless elegance with modern convenience. Offering 2,732 square feet of living space across two levels, 4 bedrooms, and 2.5 bathrooms, this versatile floorplan offers the perfect balance of open-concept living and flexible spaces for every lifestyle. Step into the Easton through the charming covered front porch and into a wide foyer that sets the tone for the spaciousness within. Just off the entry, a flex room offers endless possibilities as a home office, formal dining area, or playroom. The family room features generous dimensions and flows seamlessly into the breakfast area and kitchen, making entertaining effortless. The kitchen is a chef's dream, complete with a large island and a walk-in pantry. A mud room with direct access to the 3-car garage keeps clutter at bay, and a conveniently located powder room serves guests with style. Upstairs, the owner's suite is a true retreat, featuring a spacious bedroom and an en-suite owner's bath and large walk-in closet. Three additional bedrooms-each with ample closet space-surround a centrally located full bathroom and a laundry room for ultimate convenience. Rounding out this home is a full basement. *Photos are of a similar home, not subject home* Broker must be present at clients first visit to any M/I Homes community. Lot 49
| Elementary School | Middle School | High School |
|---|---|---|
| Lincoln Elementary School | Heritage Grove Middle School | Plainfield North High School |
| Price History | |
|---|---|
| 9/11/2026 | Listed $599,990 |
| 9/11/2026 | 4$579,990 |
General Features
| Living Area | 2688 |
|---|---|
| Sewer | Storm Sewer |
| Heating | Natural Gas |
| Cooling | Central Air |
| Possession | Closing |
| Roof | Asphalt |
| Appliances | Range,Microwave,Dishwasher |
| HOA Fee | 77 |
| Garage Spaces | 3 |
| Association Fee Includes | Other |
| Construction Materials | Vinyl Siding,Stone |
| Year Built | 2026 |
| Township | Wheatland |
| Tax Year | 2022 |
| Ownership | Fee Simple w/ HO Assn. |
| Community Features | Sidewalks,Street Lights,Street Paved |
| Assoc Fee Paid Per | Monthly |
| County | Will |
| New Construction | Yes |
| Property Type | Residential |
| Subdivision Name | Leighton Pointe |
| Total Rooms | 8 |
| Full Baths | 2 |
| Status | Price Change |
| Directions | From the North: Take Route 59 south. Turn right (west) on 135th Street. Turn right (north) onto Heggs Rd. and the community entrance will be on your left. From the South: Take Route 59 north. Turn |
| High School | Plainfield North High School |
| City | Plainfield |
| High School District | 202 |
| MLS Area | Plainfield |
| Elementary School | Lincoln Elementary School |
| Middle/Junior High School | Heritage Grove Middle School |
| Standard Status | Active |
| Middle/Junior School District | 202 |
| Elementary School District | 202 |
| Property Type | Detached Single |
Interior Features
| Basement | Unfinished,Full |
|---|---|
| Half Baths | 1 |
| Total Bedrooms | 4 |
| Room Type | Breakfast Room,Bonus Room |
| LivingAreaSource | Builder |
| Total Baths | 3 |
| Bedrooms Possible | 4 |
| Bathroom | Separate Shower,Double Sink |
Exterior Features
| Model | EASTON-B |
|---|---|
| Parking Features | Asphalt,No Garage,Yes,Garage Owned,Attached,Garage |
| Water Source | Other |
| Total Parking | 3 |
| Foundation Details | Concrete Perimeter |
| Lot Dimensions | 60 x 120 |
| Waterfront Y/N | No |
Amenities
- Foreclosure
- Views
- Short Sale
- New Construction
- Adult 55+
- Lease To Own
- No HOA Fees
- Furnished
- Primary On Main
- Air Conditioning
- Seller Finance
- Green
- Fixer Upper
- Horse
- Golf
- Fireplace
- Deck
- Garage
- Basement
- Pool
Property vs Single Family Average in 60585
Price
Year Built
Visits

