Open House Thu, Sep 17th 05:00 PM - 07:00 PM

Address
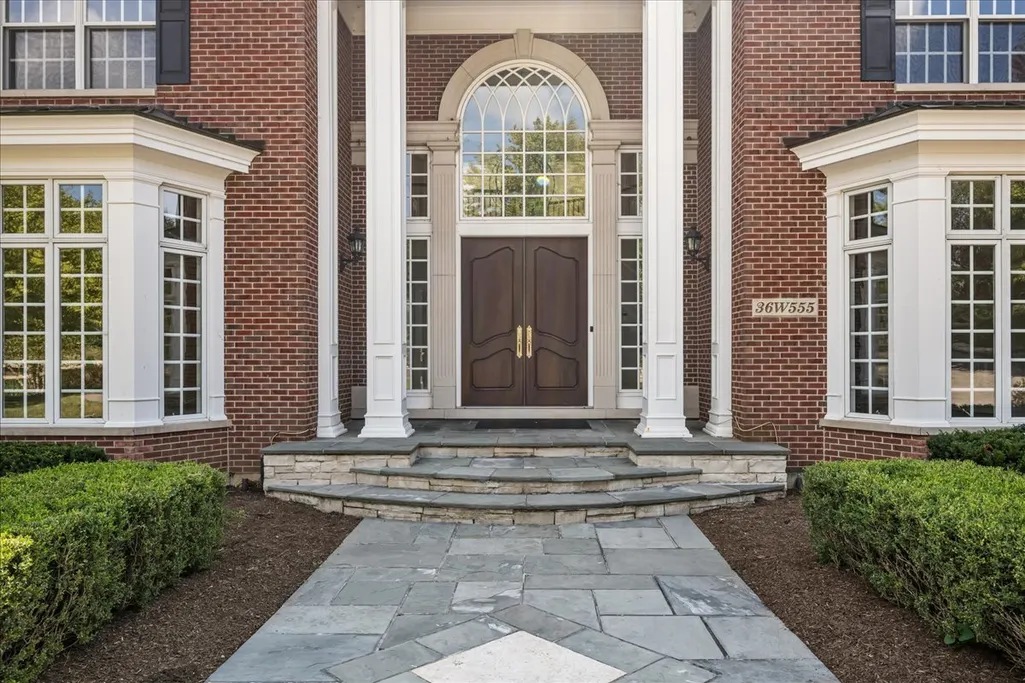
36w555 Stoneleat Road, St. Charles, IL
Price
$ 1,885,000
Property Attributes
- MLS#12738759
- TypeSingle Family
- Listing Status New
- CountyKANE
- CitySt. Charles
- AreaCampton Hills - St. Charles
- NeighborhoodCrane Road Estates
- Zip60175
- Style
- Year Built1998
- Taxes$ 38321
- Price$ 1,885,000
- Bedrooms6
- Full Bathrooms5
- Half Bathrooms2
- Sqr Footage11288
- Lot Size1.831 Acres
Data Source:
Midwest Real Estate Data (MRED)
Property Description
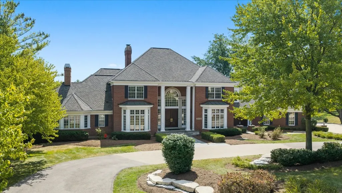
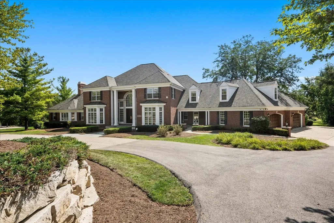
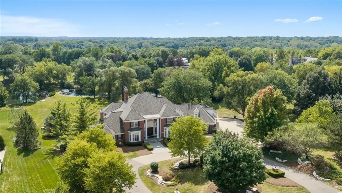
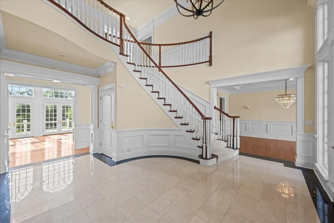
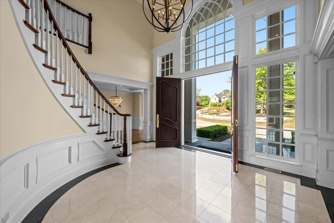
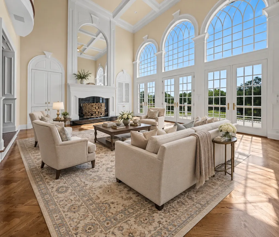
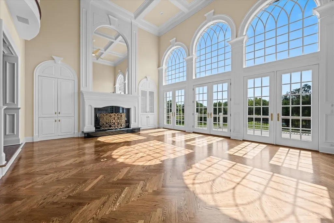
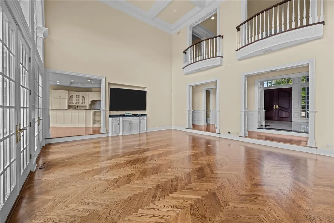
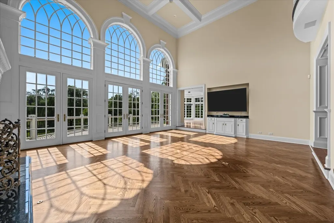
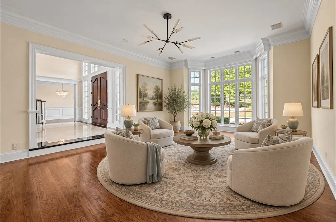
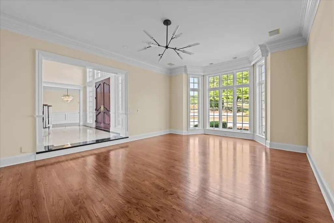
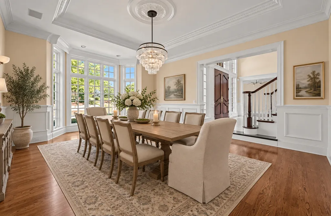
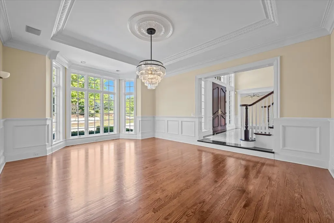
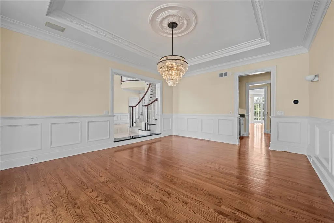
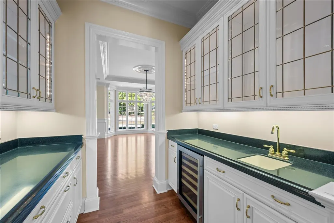
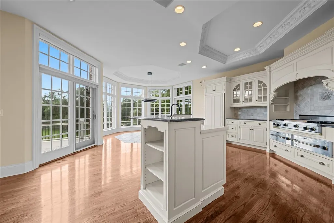
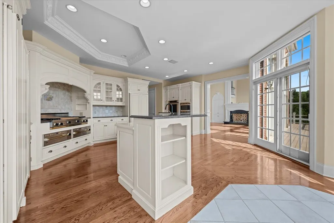
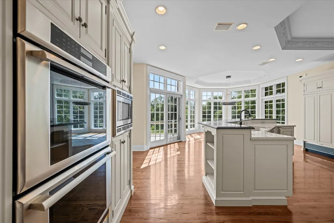
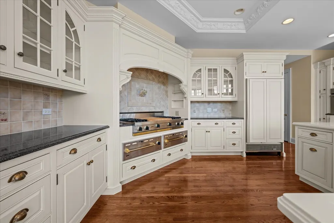
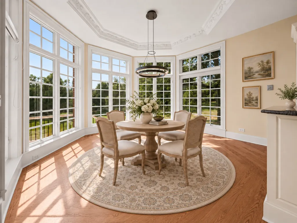
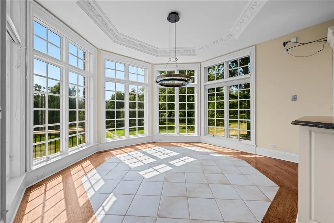
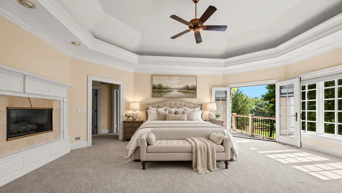
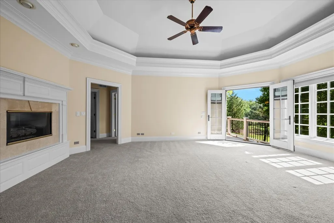
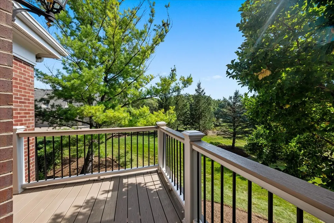
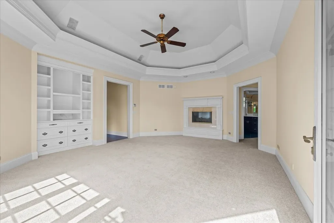
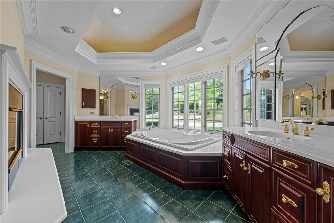
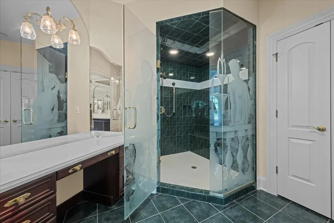
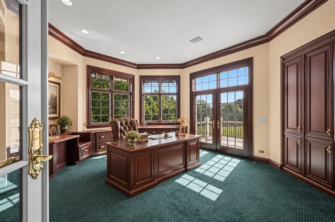
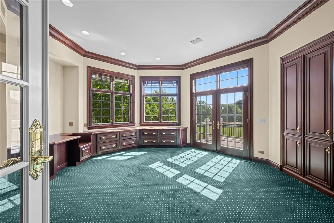
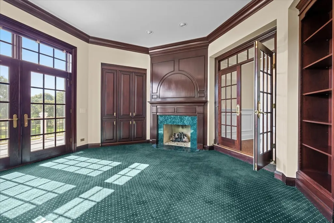
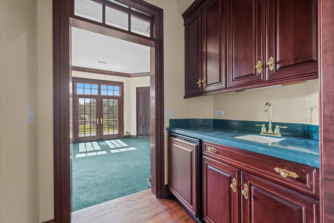
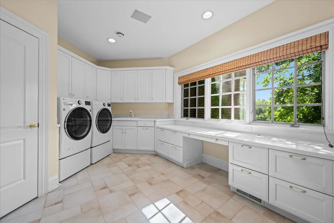
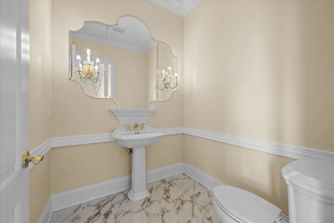
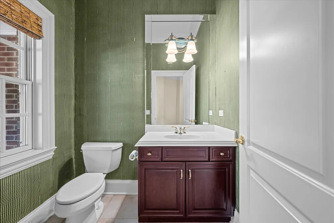
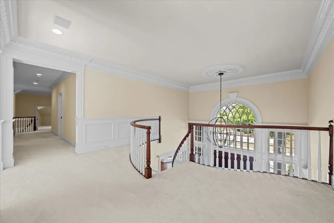
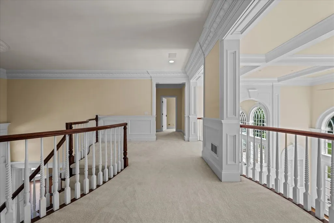
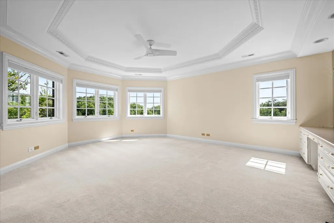
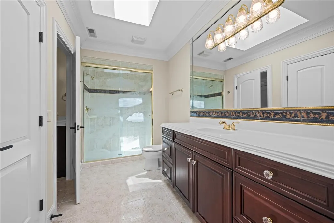
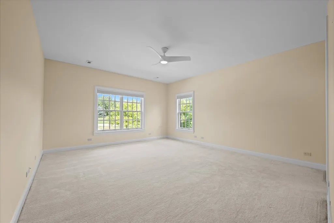
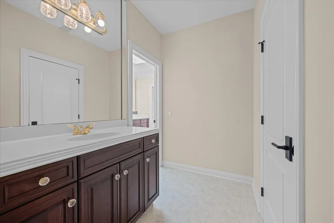
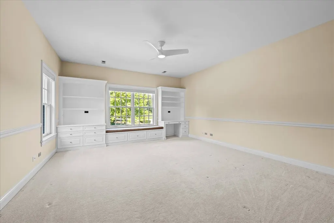
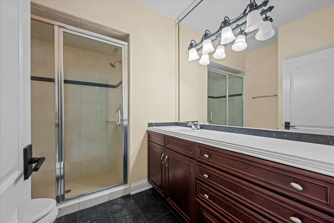
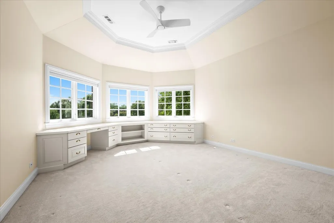
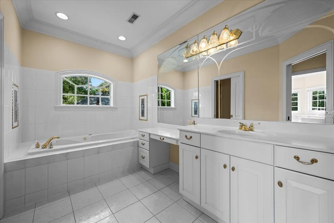
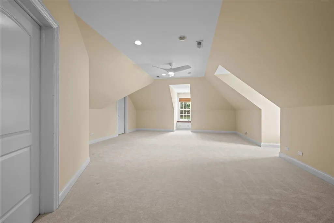
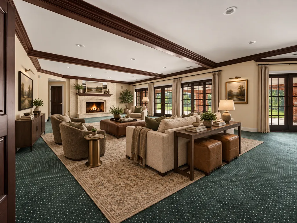
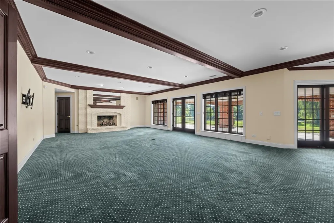
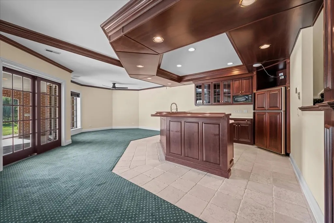
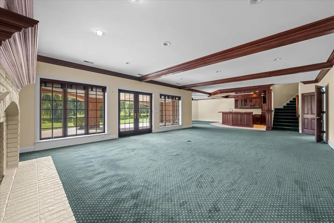
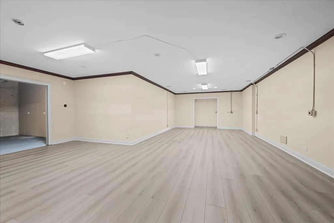
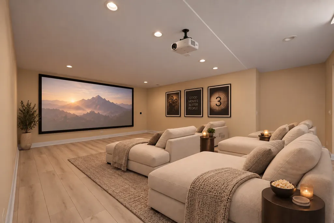
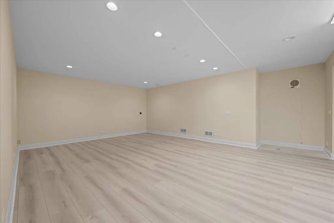
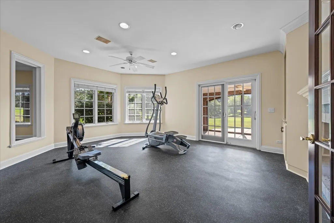
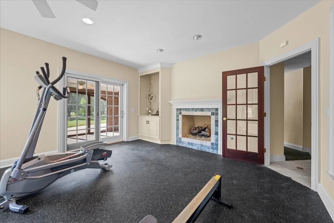
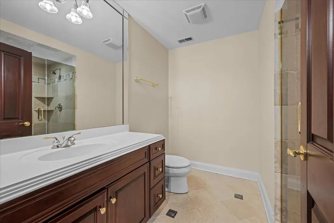
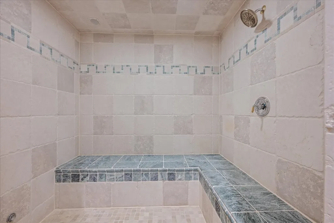
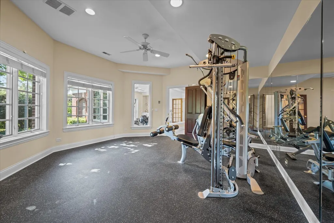
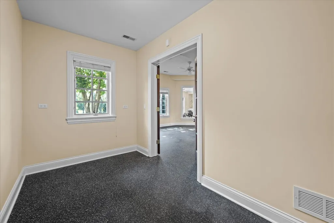
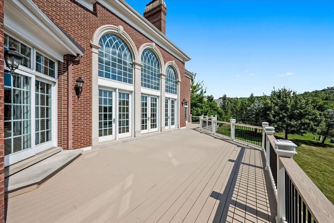
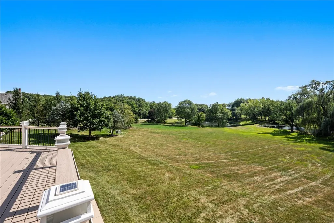
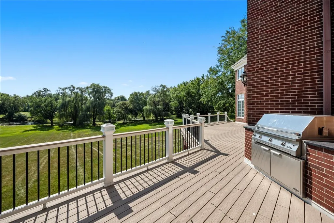
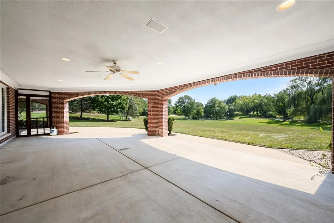
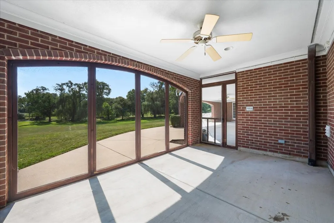
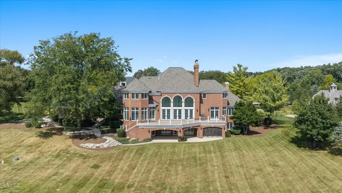
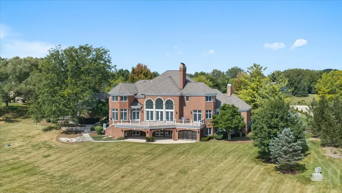
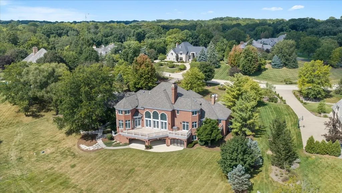
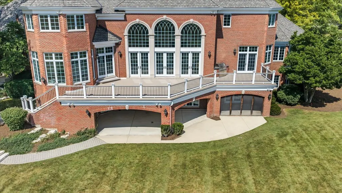
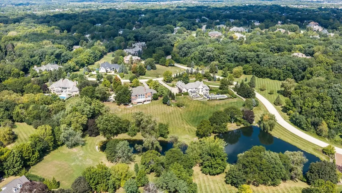
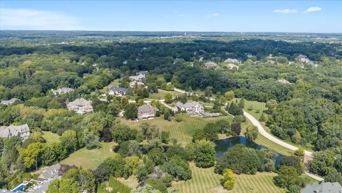
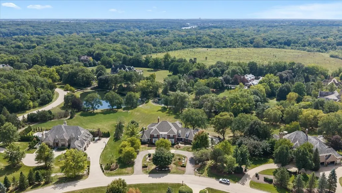
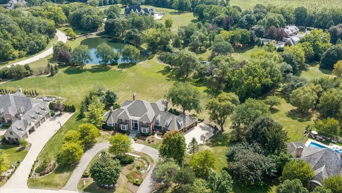
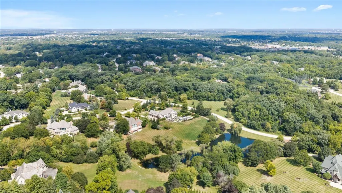
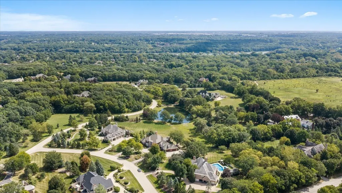
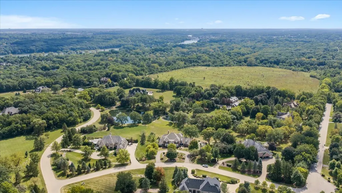
Beautifully built all-brick custom home by luxury builder Havlicek Homes, ideally situated on one of the most desirable lots in the highly sought-after Crane Road Estates neighborhood. Offering more than 11,000 square feet of beautifully finished living space on nearly 2 acres backing to the community ponds, this exceptional property combines privacy, remarkable views, and quality craftsmanship throughout. A newer asphalt shingle roof and substantial 600-amp electrical service add to the home's impressive features. The home offers 5 traditional bedrooms (up to 7 bedrooms), along with multiple additional living spaces that provide tremendous flexibility. One of two fitness rooms could easily serve as a 6th bedroom, while the second-floor family room with its large walk-in closet could serve as a 7th bedroom, making the home particularly well suited for multi-generational living or extended guests. The main level features a luxurious primary suite with separate walk-in closets, a handsome private office with built-ins, fireplace, and wet bar, and a dramatic great room with soaring two-story ceilings and three sets of French doors opening to the expansive deck. The eat-in kitchen is equipped with high-end Viking and Sub-Zero appliances, complemented by formal living and dining rooms, two powder rooms, and a spacious first-floor laundry. Upstairs are four generously sized bedrooms. Two bedrooms each feature their own dedicated en-suite bathroom, while the remaining two bedrooms share a Jack-and-Jill bath. All four bedrooms offer walk-in closets. A large second-floor family room with a spacious walk-in closet provides additional flexible living space and could easily function as a 7th bedroom if desired. The massive walk-out lower level is designed for entertaining and recreation, featuring a full bar/kitchenette, expansive recreation room, theater area, billiards space, steam room, full bath, and two dedicated fitness rooms. One of the fitness rooms could also function as a 6th bedroom. An additional oversized flex space is currently configured as a workshop but could easily be converted back into a game room, hobby room, studio, additional recreation space, or virtually anything the next owner desires. Outdoor living is equally impressive with a screened porch, expansive deck, and covered walk-out patio overlooking the serene setting. The property also offers an ideal opportunity to add a pool. An extra-deep 4-car heated garage features epoxy flooring and built-in storage. A truly remarkable custom home just minutes from downtown St. Charles and the Randall Road corridor. Located within highly regarded St. Charles District 303 and attending Wild Rose Elementary, Thompson Middle School, and St. Charles North High School.
| Elementary School | Middle School | High School |
|---|---|---|
| Wild Rose Elementary School | Wredling Middle School | St Charles North High School |
| Price History | |
|---|---|
| 9/14/2026 | Listed $1,885,000 |
General Features
| Living Area | 11288 |
|---|---|
| Sewer | Septic Tank |
| Heating | Natural Gas,Radiant,Radiant Floor |
| Cooling | Central Air |
| Possession | Closing |
| Roof | Asphalt,Shake |
| Appliances | Double Oven,Microwave,Dishwasher,High End Refrigerator,Freezer,Washer,Dryer,Wine Refrigerator,Cooktop,Range Hood,Water Purifier Owned,Water Softener Owned,Gas Cooktop,Humidifier |
| HOA Fee | 3542 |
| Garage Spaces | 4 |
| Association Fee Includes | Insurance,Scavenger |
| Construction Materials | Brick |
| Year Built | 1998 |
| Township | St. Charles |
| Tax Year | 2025 |
| Ownership | Fee Simple w/ HO Assn. |
| Community Features | Street Lights |
| Assoc Fee Paid Per | Annually |
| County | Kane |
| New Construction | No |
| Property Type | Residential |
| Total Rooms | 16 |
| Full Baths | 5 |
| Status | New |
| Directions | Rt 31 North to Crane Rd west to Old Farm Rd North to Dover Hill,west,West onto Stoneleat |
| High School | St Charles North High School |
| City | St. Charles |
| High School District | 303 |
| MLS Area | Campton Hills / St. Charles |
| Elementary School | Wild Rose Elementary School |
| Tax Annual Amount | 38321 |
| Middle/Junior High School | Wredling Middle School |
| Additional Parcels Y/N | No |
| Standard Status | Active |
| Middle/Junior School District | 303 |
| Elementary School District | 303 |
| Property Type | Detached Single |
Interior Features
| Interior Amenities | Cathedral Ceiling(s),Steam Room,Dry Bar,Wet Bar,1st Floor Bedroom,In-Law Floorplan,1st Floor Full Bath,Built-in Features,Walk-In Closet(s),Bookcases,Special Millwork,Separate Dining Room,Paneling,Pan |
|---|---|
| Basement | Finished,Full,Walk-Out Access |
| Flooring | Hardwood |
| Total Fireplaces | 5 |
| Fireplace Features | Gas Log,Gas Starter,More than one |
| Half Baths | 2 |
| Laundry Features | Main Level,Gas Dryer Hookup,Sink |
| Total Bedrooms | 6 |
| Below Grade Finished Area | 3640 |
| Room Type | Foyer,Bedroom 5,Great Room,Eating Area,Exercise Room,Bedroom 6,Recreation Room,Family Room,Office,Media Room |
| LivingAreaSource | Assessor |
| Total Baths | 7 |
| Bedrooms Possible | 6 |
| Bathroom | Whirlpool,Separate Shower,Steam Shower,Double Shower |
Exterior Features
| Exterior Amenities | Balcony,Outdoor Grill |
|---|---|
| Parking Features | Asphalt,Concrete,Garage Door Opener,Yes,Garage Owned,Attached,Garage |
| Lot Features | Mature Trees,Level,Views |
| Water Source | Well |
| Total Parking | 4 |
| Foundation Details | Concrete Perimeter |
| Lot Dimensions | 134X421X324X321 |
| Lot Size Acres | 1.831 |
| Waterfront Y/N | No |
| Other Equipment | Water-Softener Owned,Central Vacuum,Security System,CO Detectors,Ceiling Fan(s),Sump Pump,Sprinkler-Lawn,Radon Mitigation System,Multiple Water Heaters,Security Cameras |
Amenities
- Foreclosure
- Views
- Short Sale
- New Construction
- Adult 55+
- Lease To Own
- No HOA Fees
- Furnished
- Primary On Main
- Air Conditioning
- Seller Finance
- Green
- Fixer Upper
- Horse
- Golf
- Fireplace
- Deck
- Garage
- Basement
- Pool
Property vs Single Family Average in 60175
Price
Taxes
Year Built
Visits

